Sauna model
Bryssel
The 1958 sauna classic returns to the Rantasalmi collection
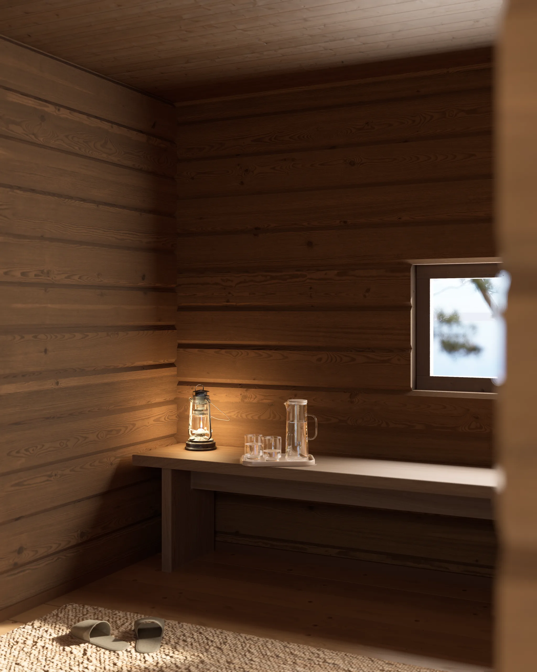
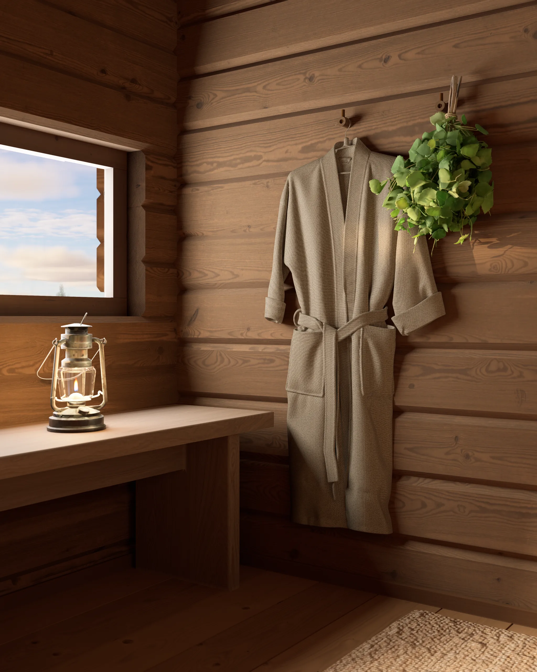
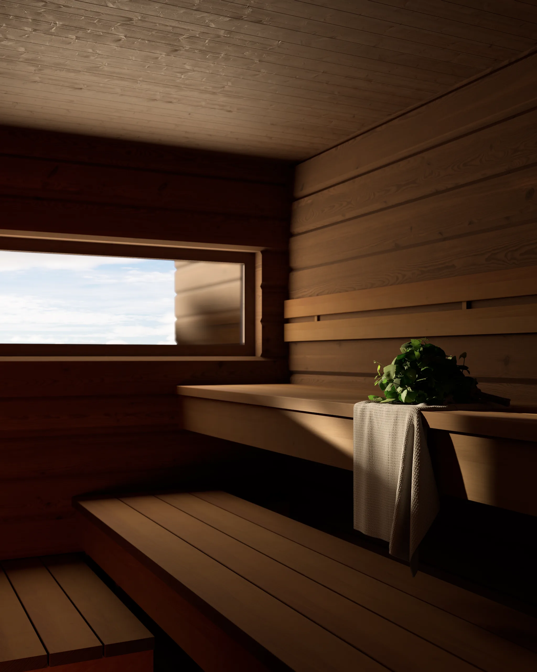
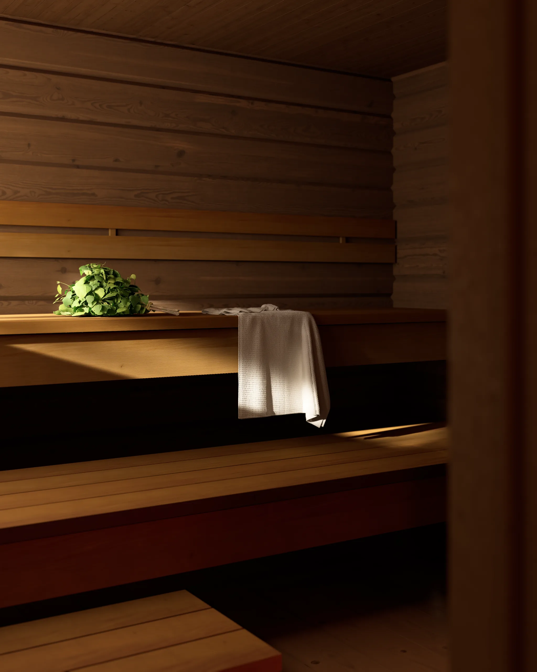
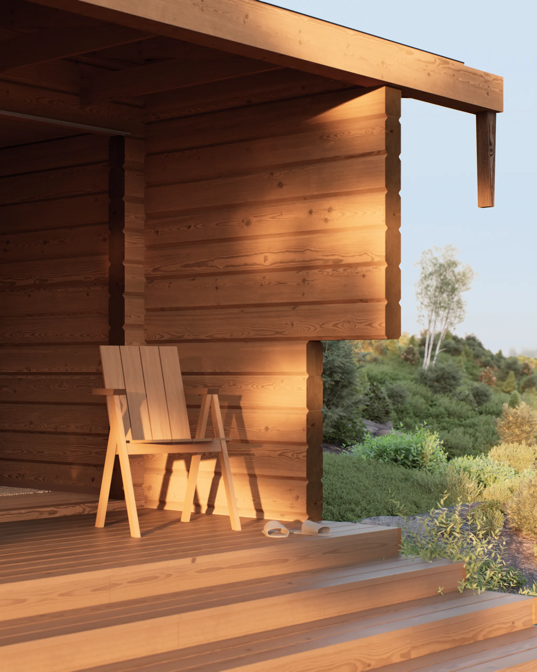
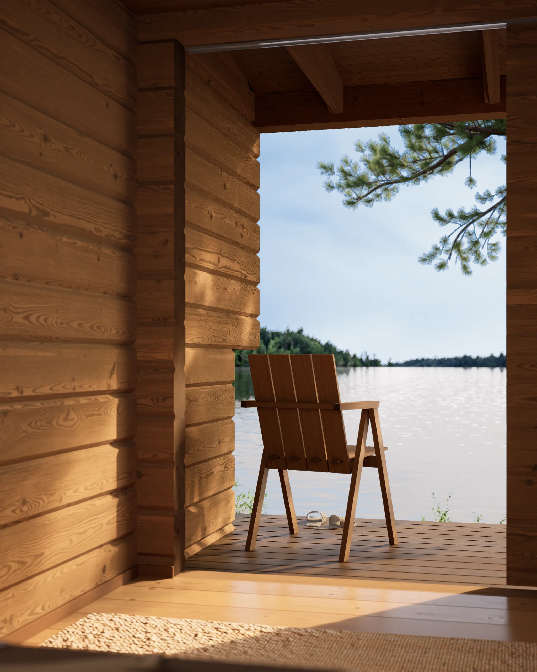
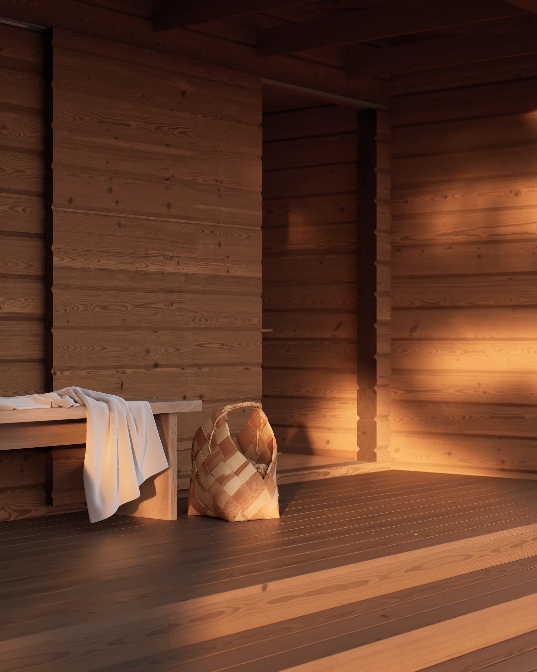
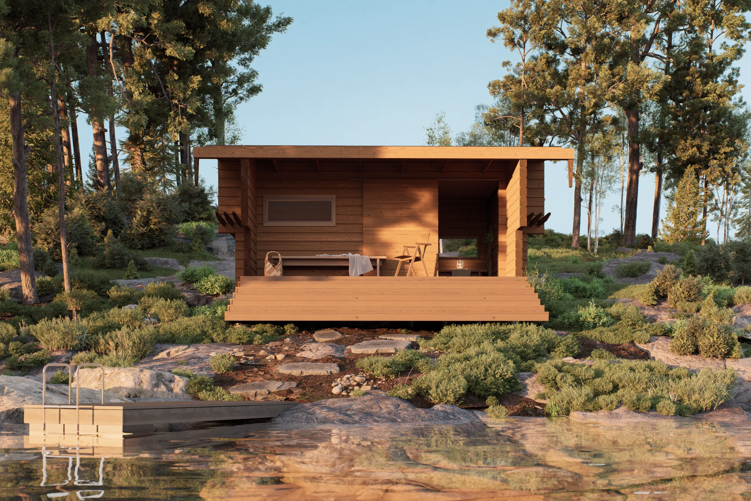
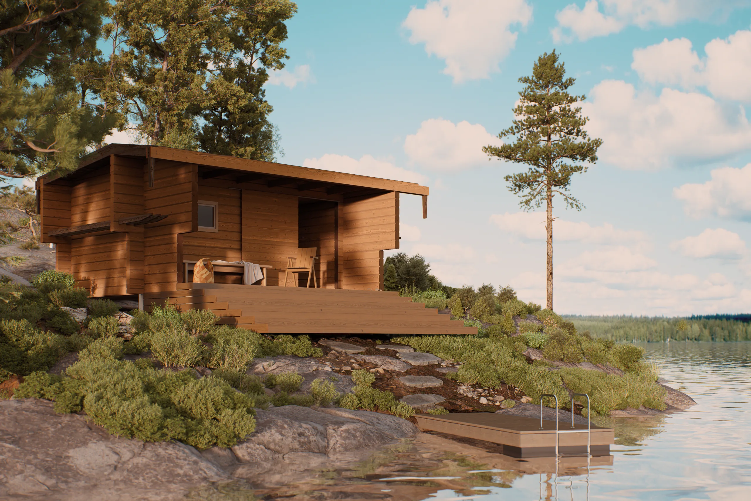
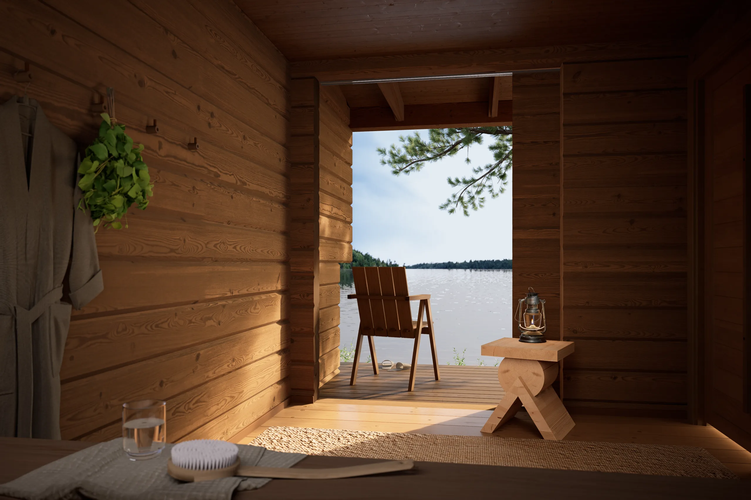
Originally created for the 1958 Brussels World’s Fair, this log sauna model is making a comeback in celebration of Rantasalmi’s 80th anniversary. Bryssel returns to the collection just as it was designed nearly 70 years ago – as a timeless Finnish log sauna.
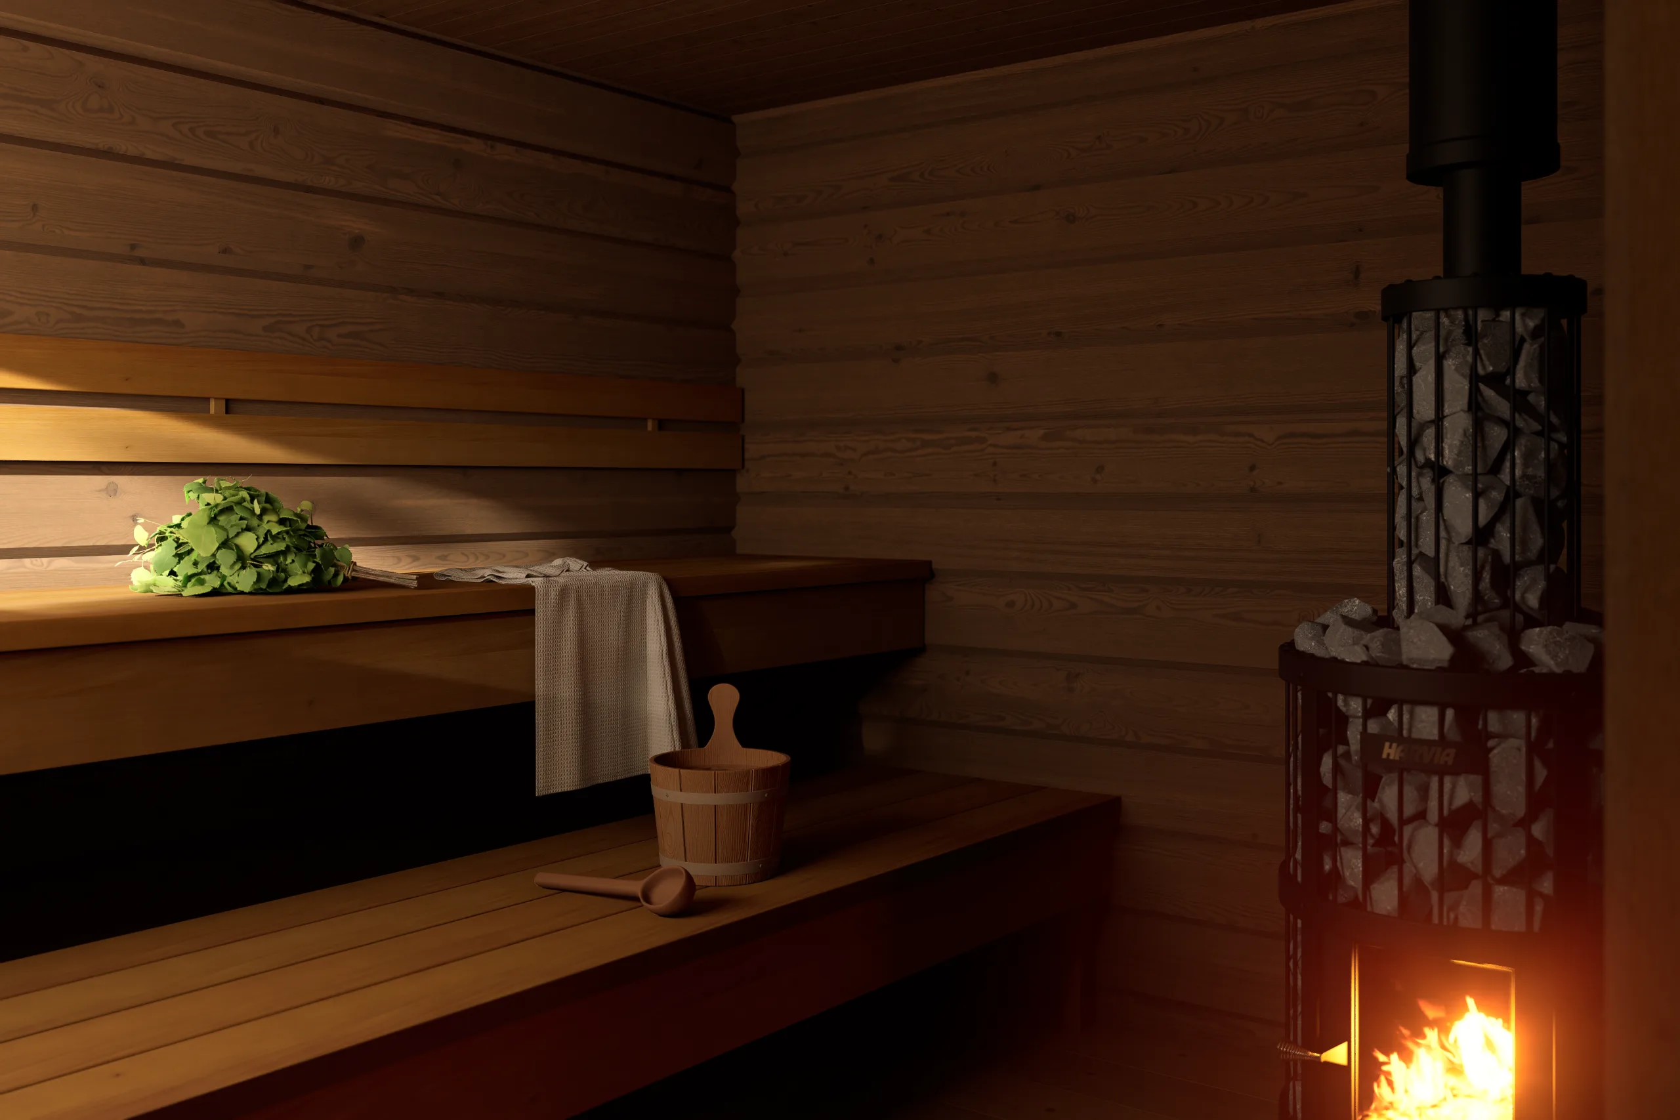
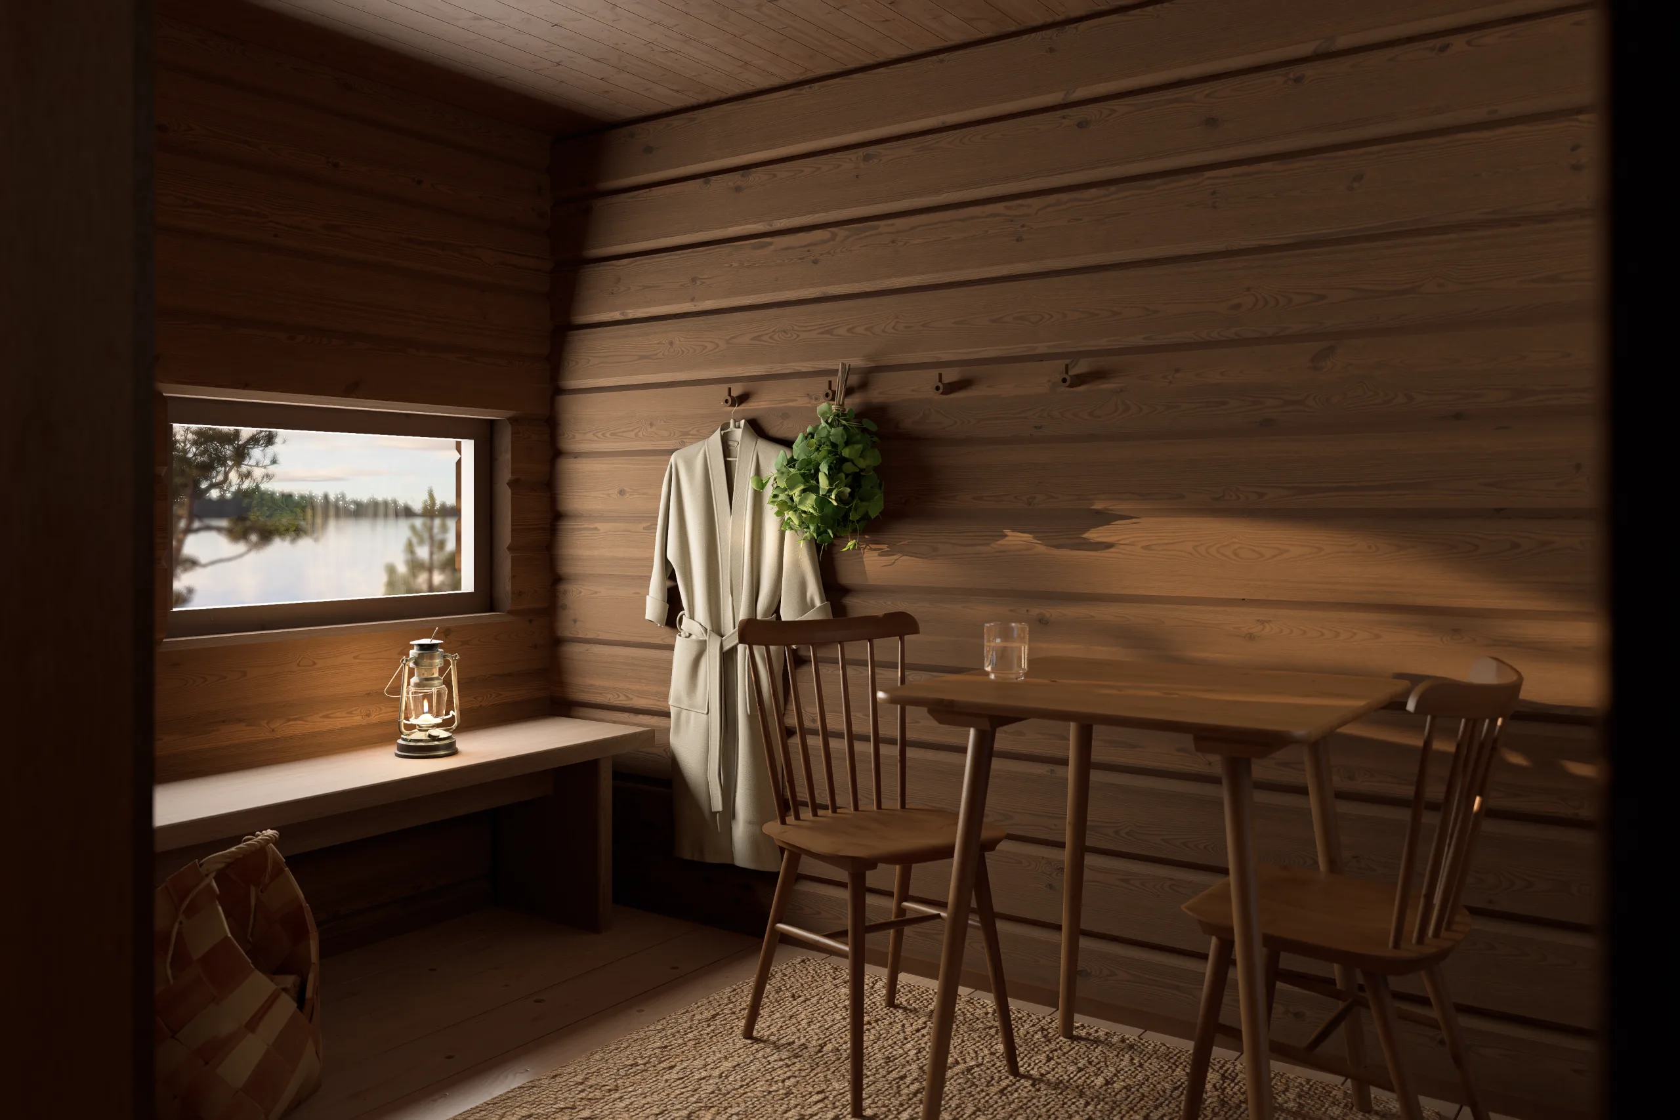
The architecture of the sauna is clean and understated. Its long roofline, log construction and sheltered terrace give the sauna its distinctive character. The sauna, dressing room and covered terrace create a balanced whole, bringing together the pleasures of sauna bathing, spending time together and being close to nature. Nearly seven decades later, the proportions and minimalist design language of Brussels still feel remarkably contemporary.
The story of Bryssel began at the 1958 World’s Fair. Finland’s pavilion was designed by architect Reima Pietilä, but something essential to Finnish culture was missing – a sauna. Rantasalmi took on the challenge just a few weeks before the exhibition opened. The sauna was built in Finland, transported to Brussels and assembled alongside the Finnish pavilion. It became one of the highlights of the Finnish exhibition and marked an important step in Rantasalmi’s journey onto the international stage.
Now Bryssel is returning to where it belongs – the Rantasalmi collection. Reima Pietilä’s original architecture and floor plan have been preserved unchanged. The same clear and functional design demonstrates that good design never goes out of style. Choose Bryssel and become part of the continuing story of a Finnish sauna classic.
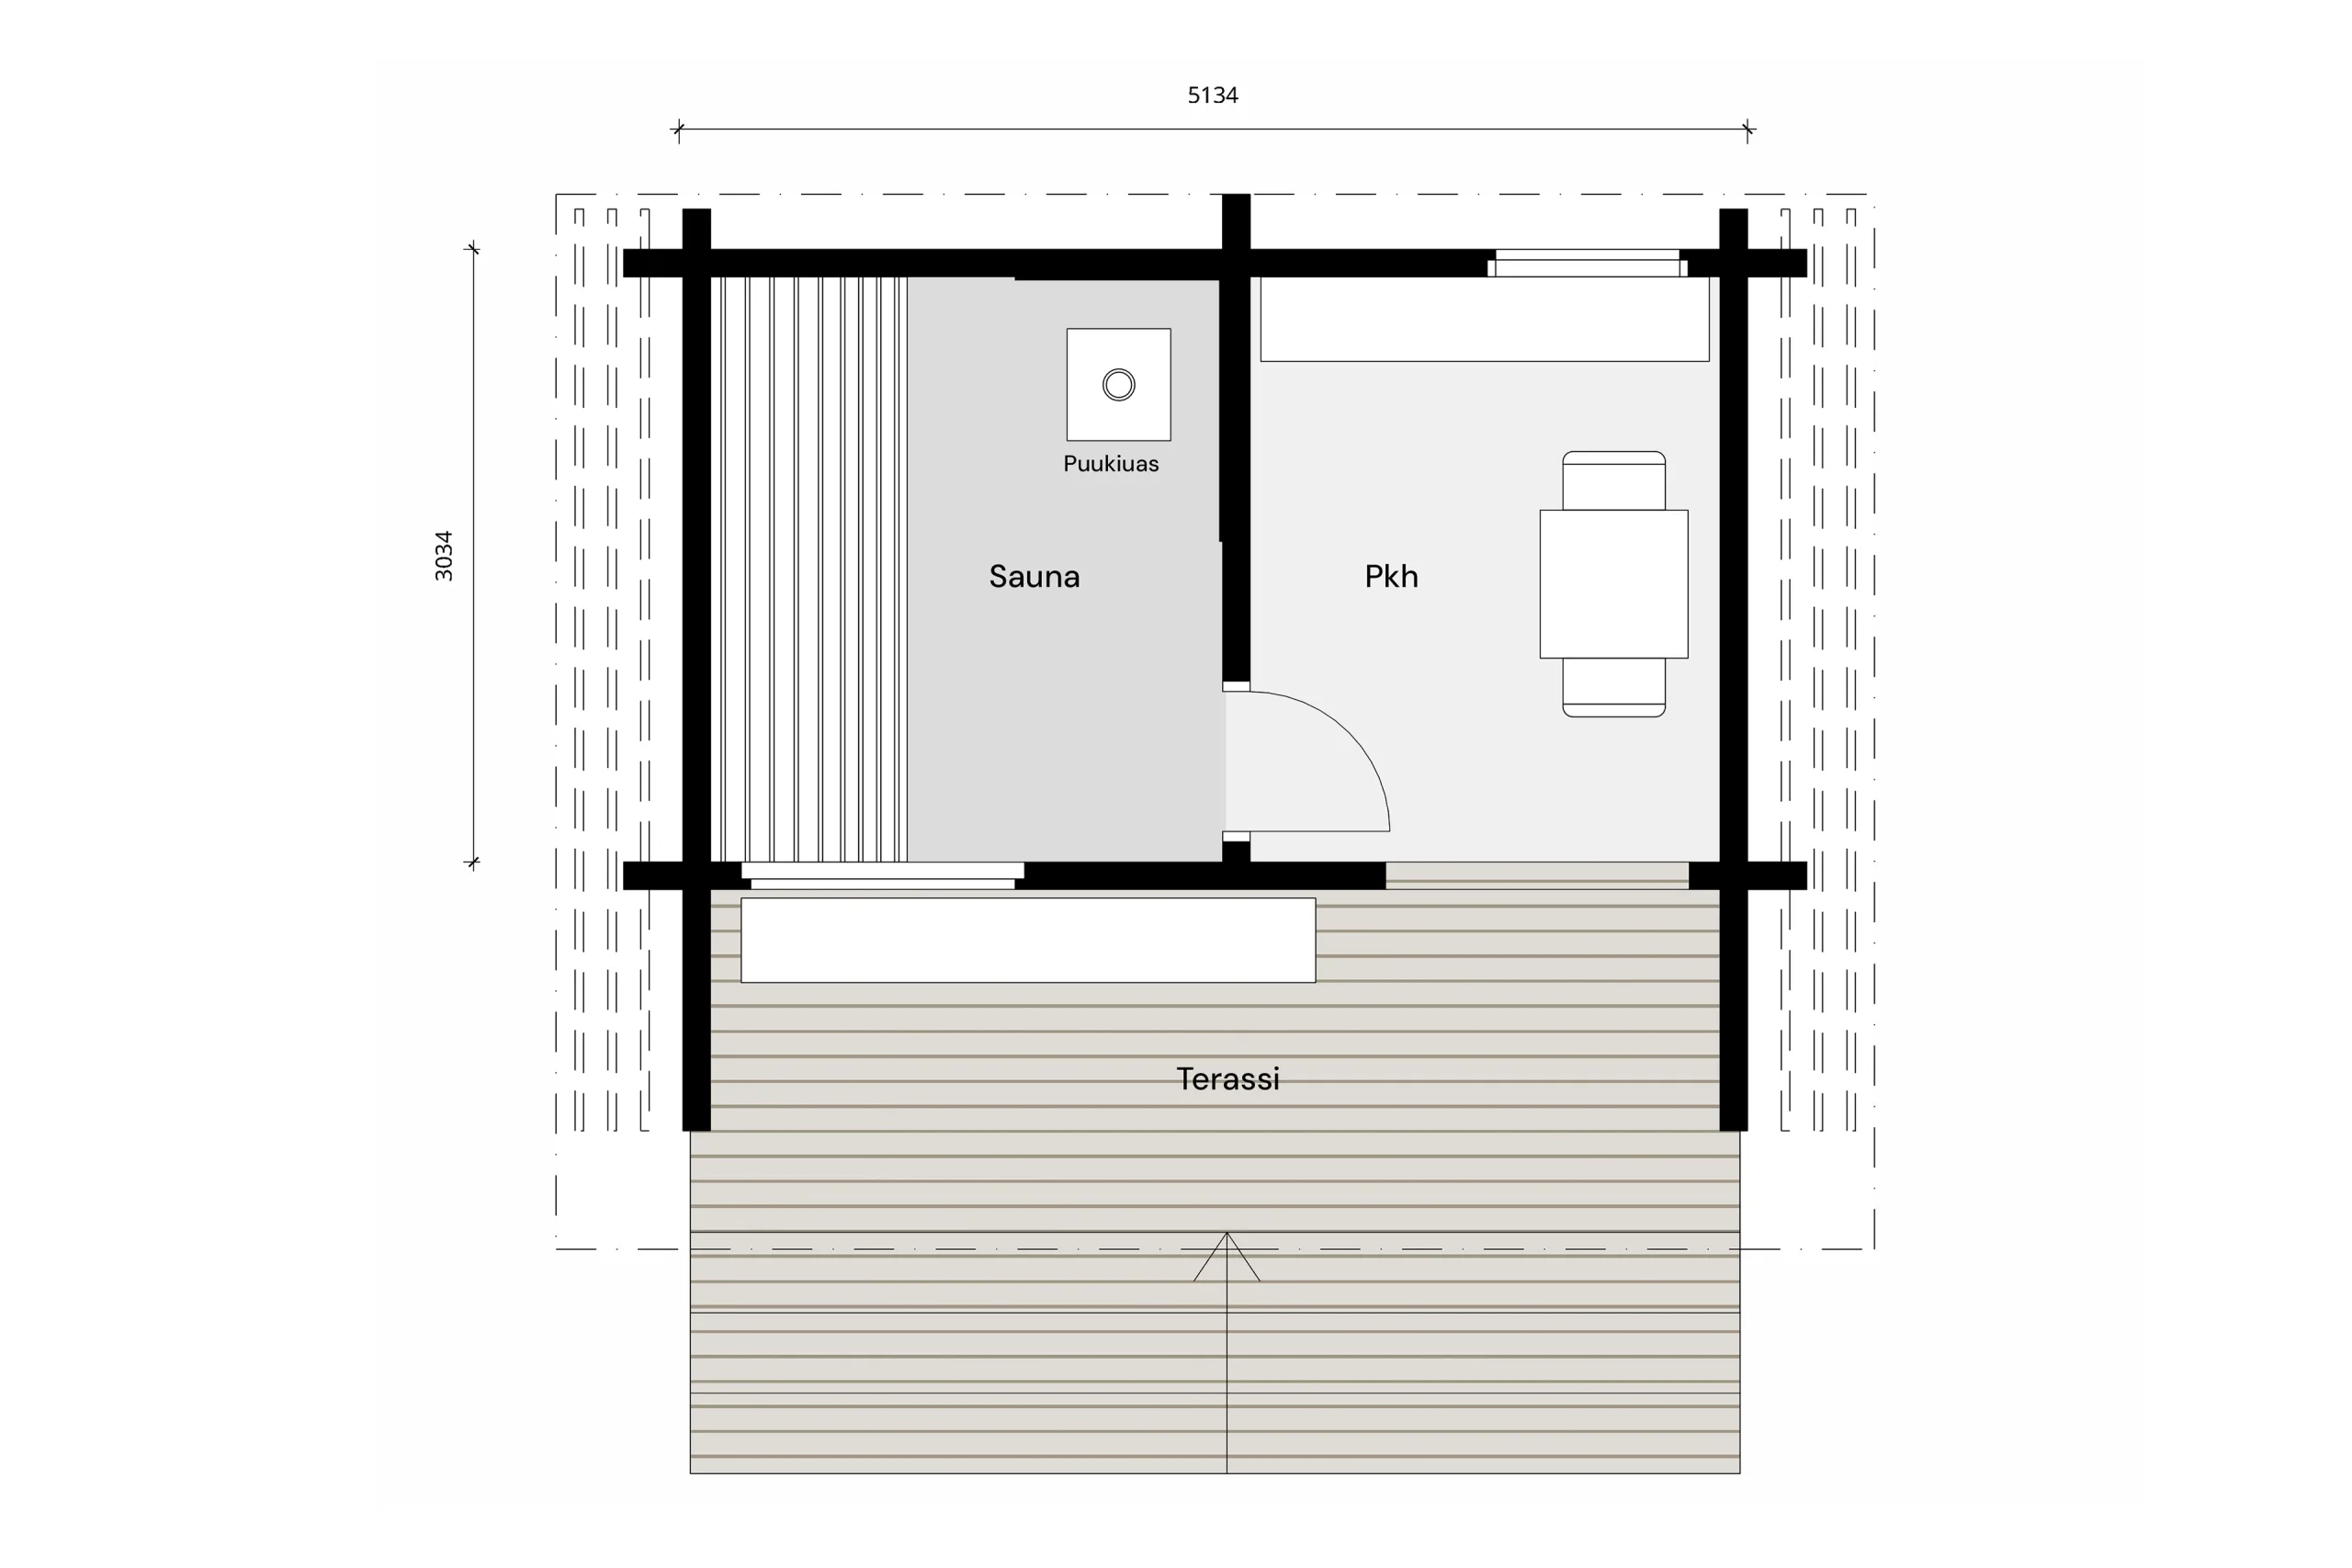
Floor plan
Want to know more?
Our comprehensive service package includes floor plans, structural designs, log schematics, a Finnish log frame, and all the necessary materials, tailored to our agreement.
Request a quote
Begin your journey to your dream home.
Have you imagined what it would feel like to step into your dream log home? Our comprehensive service package includes floor plans, structural designs, log schematics, a Finnish log frame, and all the necessary materials, tailored to our agreement.
Wood loving life
Eco-friendly living with timeless beauty.
A log house is more than just a home – it’s a responsible choice that blends sustainability, healthy living, and timeless beauty.

Responsible choice
A log house embodies sustainability and is an ideal option for environmentally conscious builders.
Clean indoor air

A log house naturally provides clean air and a healthy living environment that elevates your quality of life.
Versatility

Log wood is the perfect fit for both classic homes and modern design houses.