Log House Model
Reino
Architecture by Kaija and Heikki Sirén for a new generation.
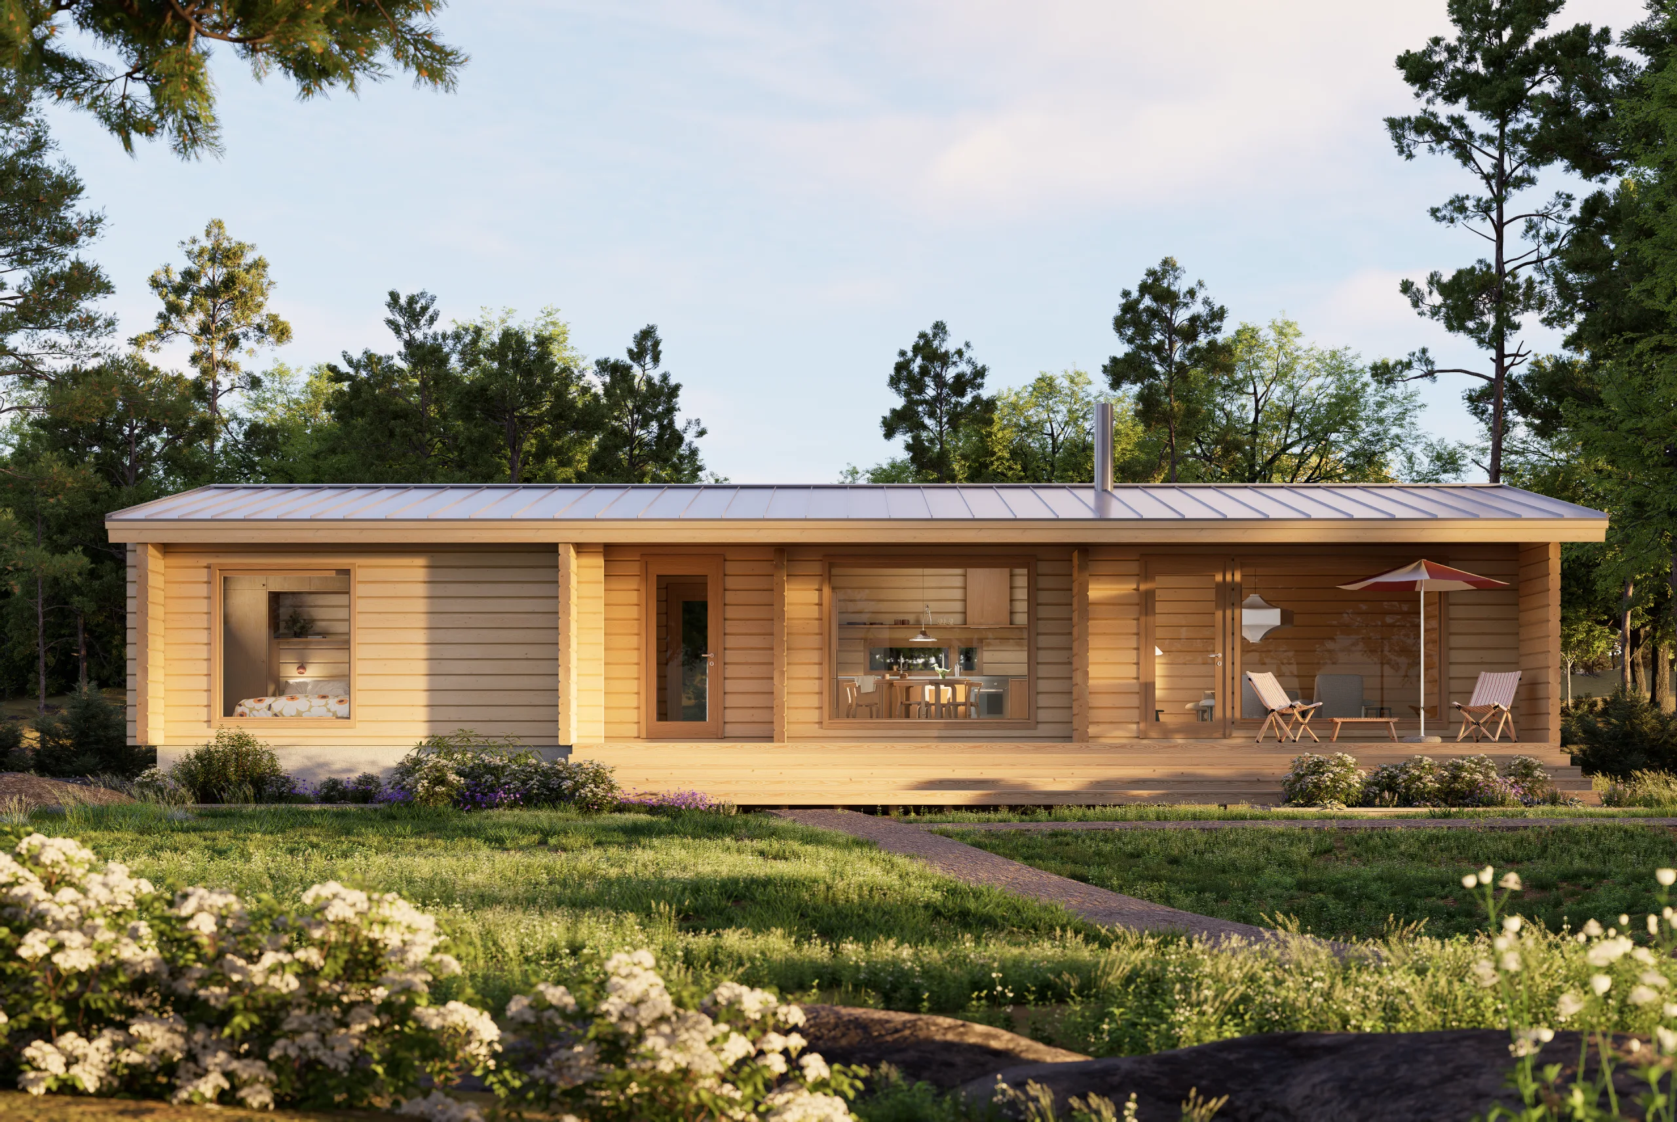
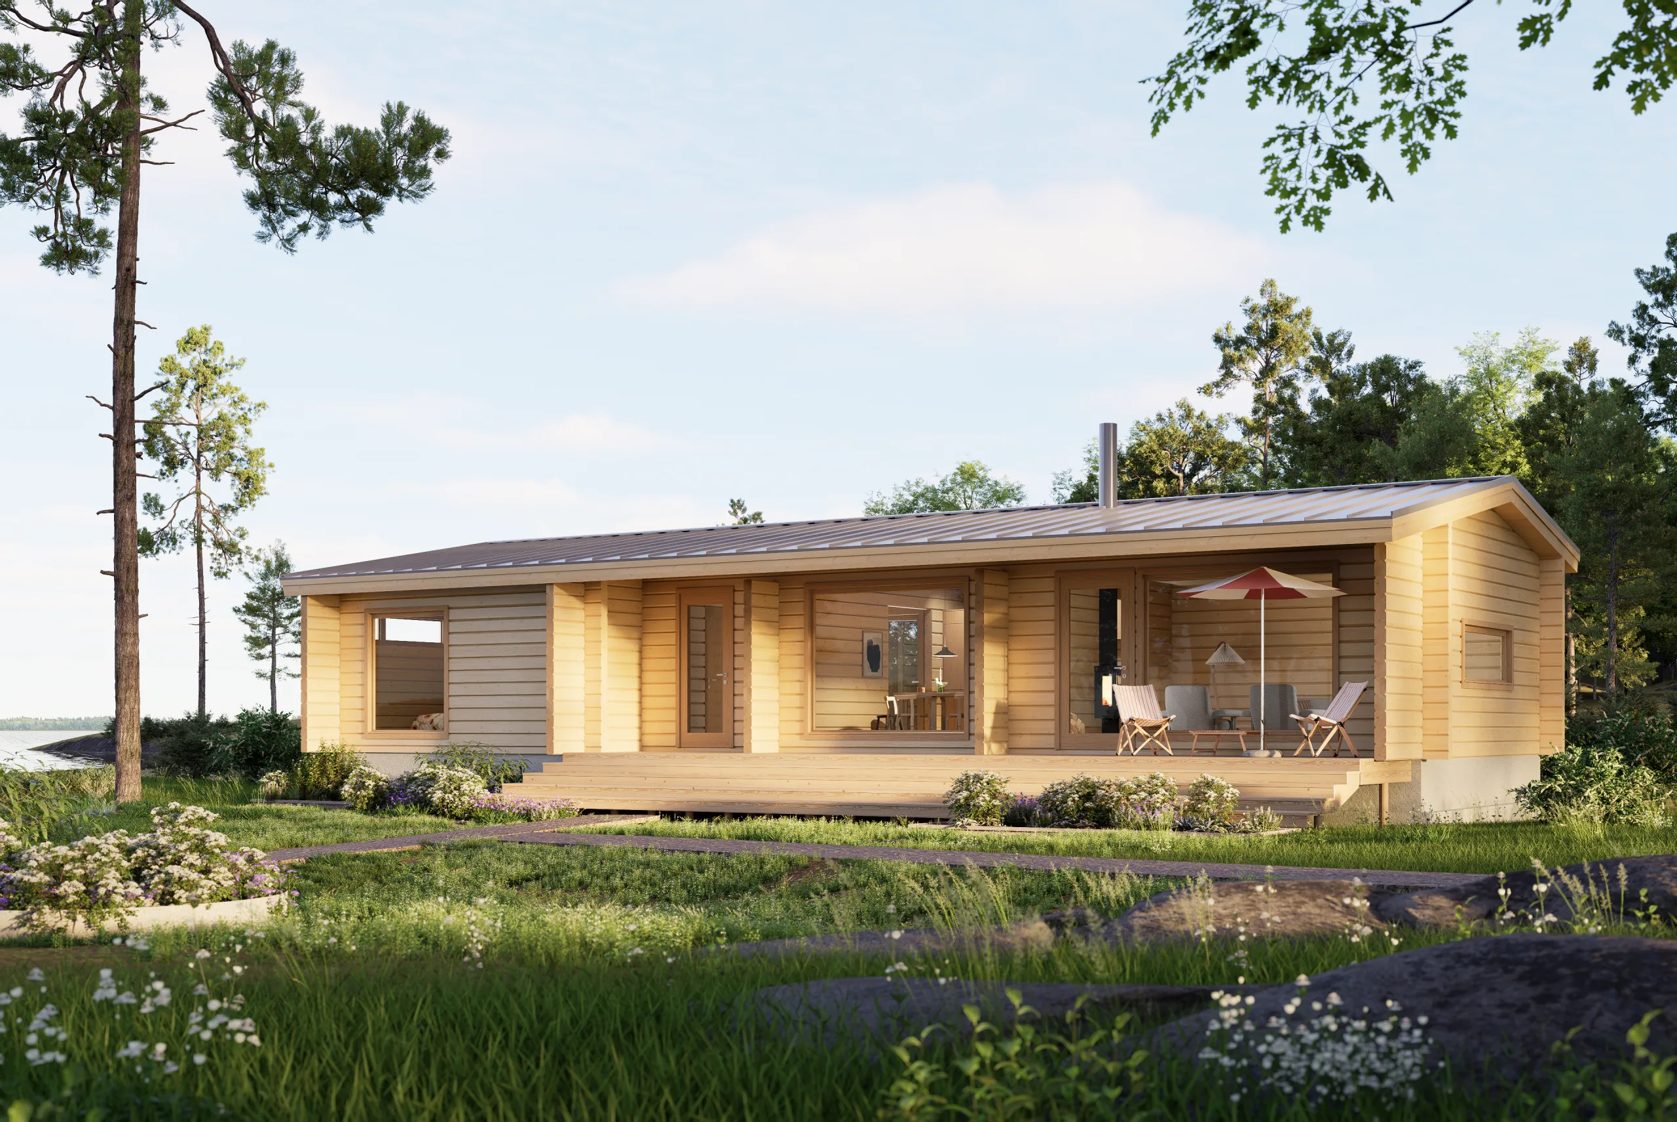

More than five decades after it was first designed, the Reino holiday home is returning to the Rantasalmi collection. Created in the 1970s by Kaija and Heikki Sirén, two of Finland’s most celebrated modern architects, the house embodies their distinctive approach: quiet simplicity, natural materials, considered proportions and an architecture shaped by its surroundings.
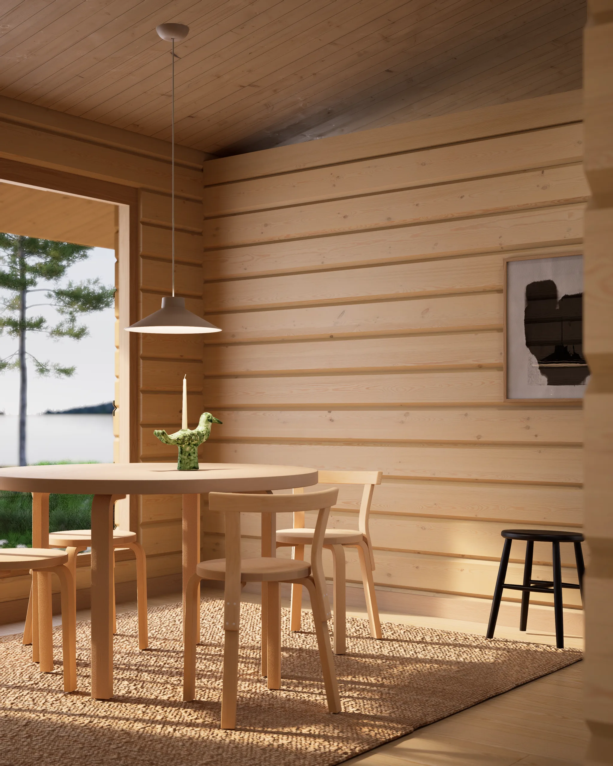
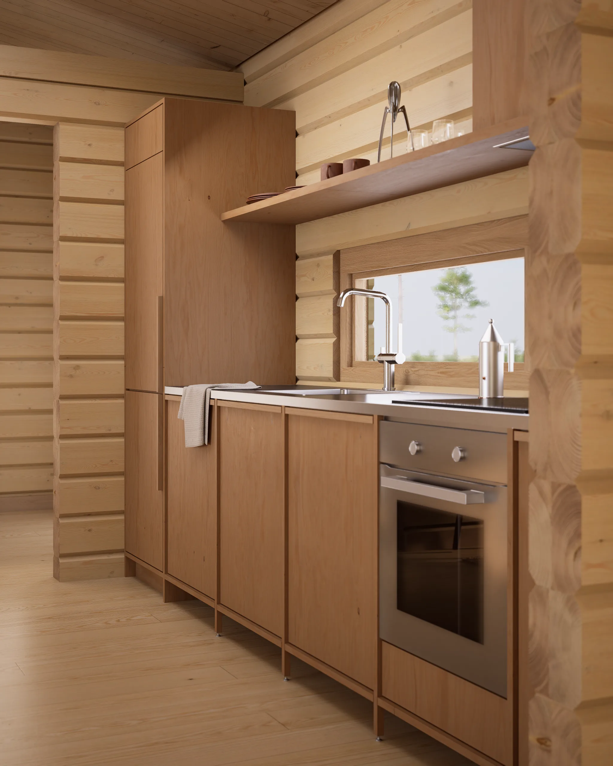
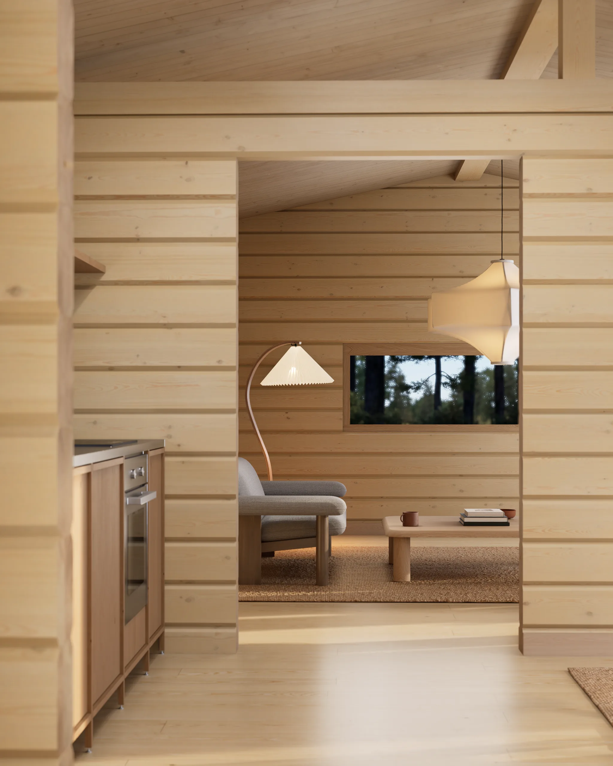
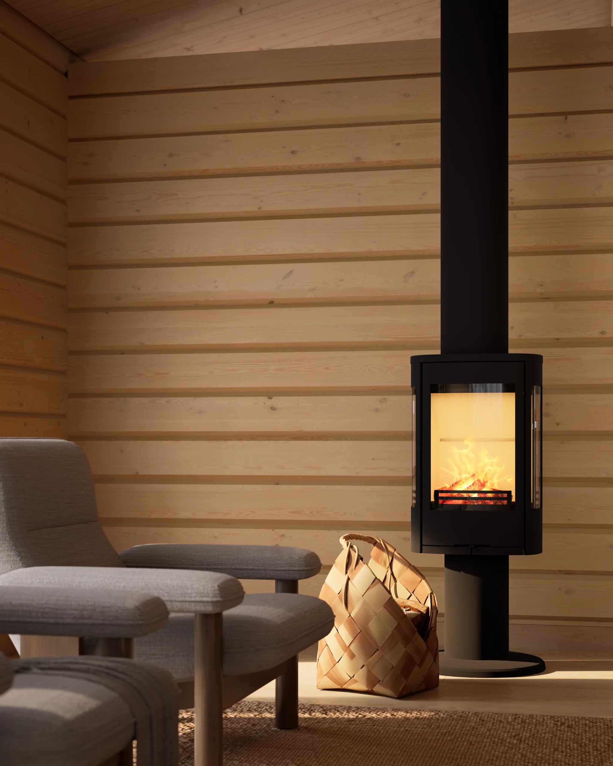
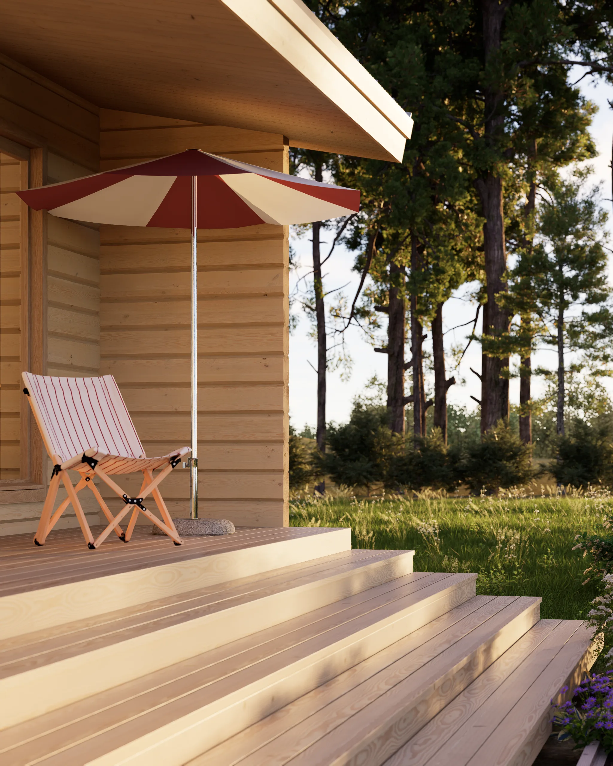
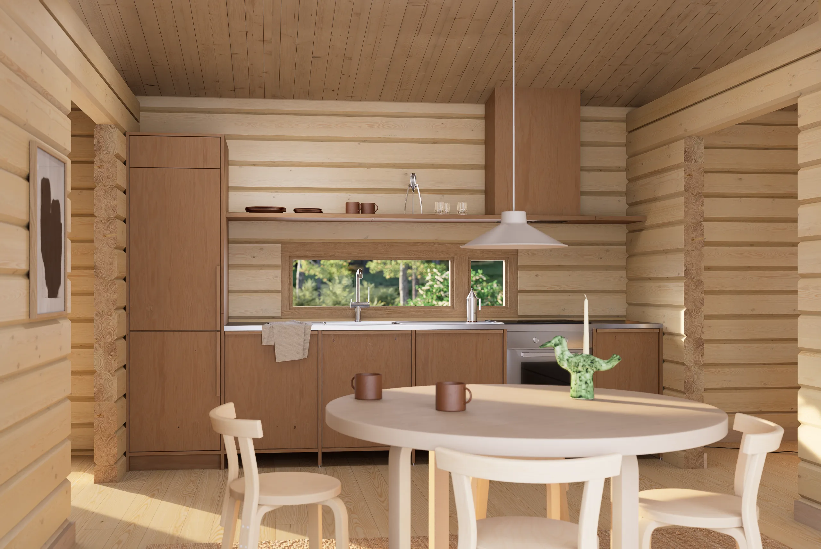
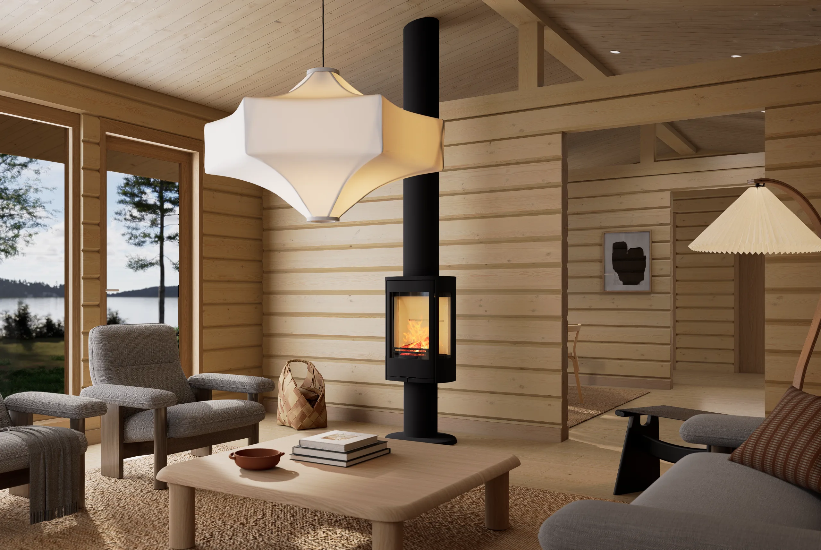
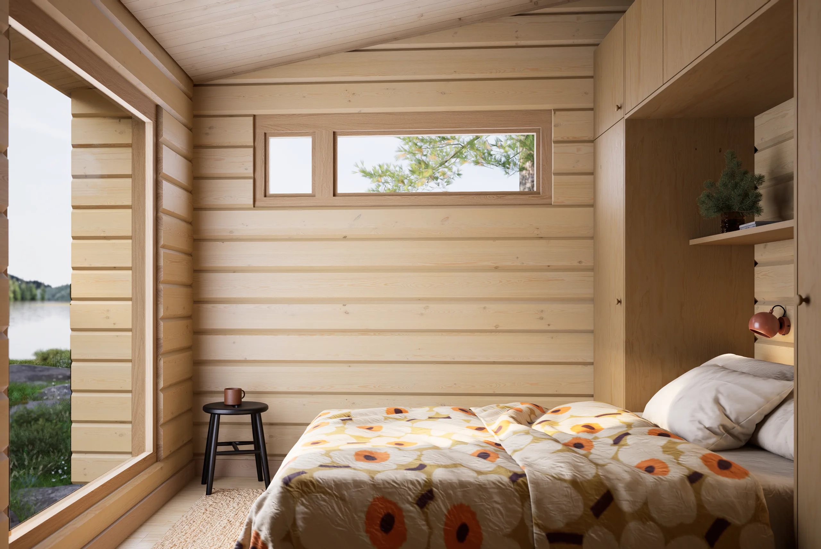
Long and low, Reino has a quiet, understated presence. Its architecture is shaped by a simple structure, natural timber and a strong connection to the landscape. The logs are not merely a building material – they give the house much of its character. Horizontal log walls run from room to room, corner joints are left exposed and timber structures remain visible throughout. The result is an interior where the architecture itself creates the atmosphere.
Simple by design, but far from ordinary. The original architecture and essential layout of Reino have been carefully preserved. The only significant change is the addition of an indoor WC, which was not included in the original design. It adds the comfort expected of a holiday home today without changing the character of the house.
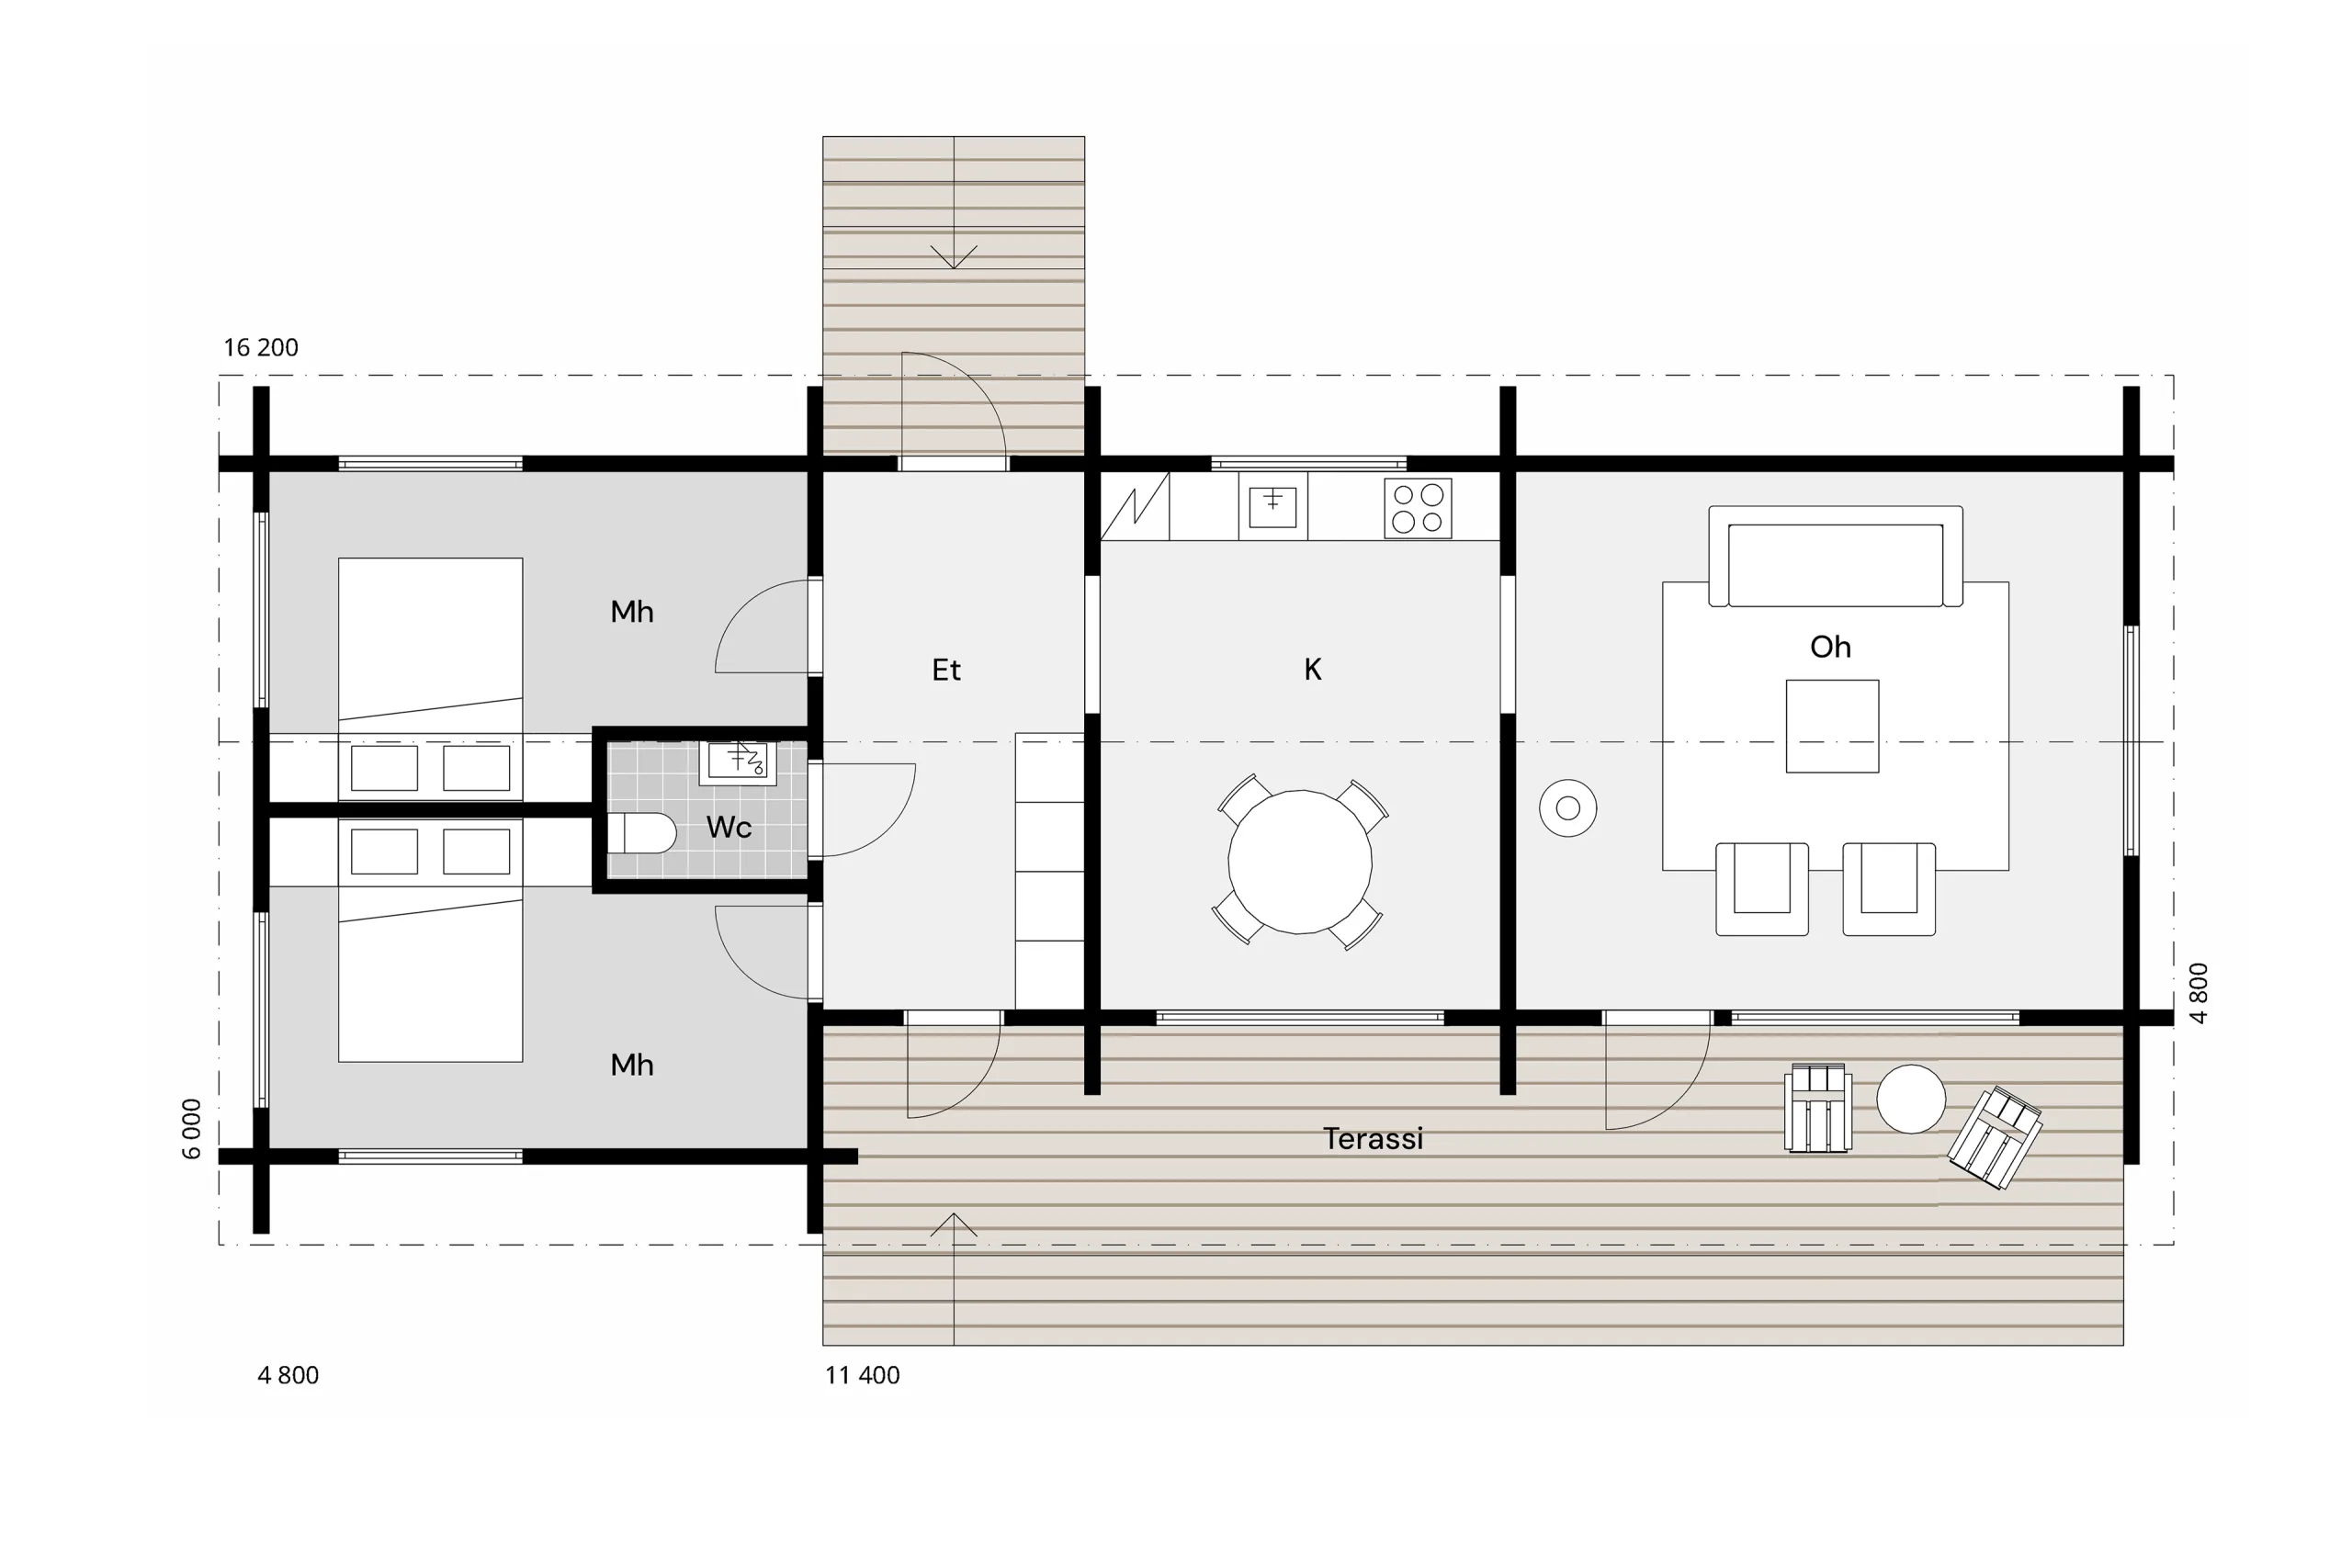
Reino provides a setting for leisure living centred around spending time together and making thoughtful use of space. The rooms flow naturally from one to the next without complicated corridors or hallways, allowing every square metre to be used efficiently. Two bedrooms are located at one end of the house. Next to them is the toilet and entrance hall, which lead to a kitchen and dining area at the centre of the house. A spacious living room opens up at the opposite end of the house. Compact and carefully planned, Reino combines natural materials, generous windows and an easy connection between indoors and out. These qualities feel every bit as relevant today as they did when the house was first designed.
Make a classic of Finnish architecture your own.
Floor plan
Want to know more?
Our comprehensive service package includes floor plans, structural designs, log schematics, a Finnish log frame, and all the necessary materials, tailored to our agreement.
Request a quote
Begin your journey to your dream home.
Have you imagined what it would feel like to step into your dream log home? Our comprehensive service package includes floor plans, structural designs, log schematics, a Finnish log frame, and all the necessary materials, tailored to our agreement.
Wood loving life
Eco-friendly living with timeless beauty.
A log house is more than just a home – it’s a responsible choice that blends sustainability, healthy living, and timeless beauty.

Responsible choice
A log house embodies sustainability and is an ideal option for environmentally conscious builders.
Clean indoor air

A log house naturally provides clean air and a healthy living environment that elevates your quality of life.
Versatility
Log wood is the perfect fit for both classic homes and modern design houses.